
Roof + Floor Trusses, Wall Panels, + whole home Framing Material Packages DESIGNED TO WORK
PRODUCTS + SERVICES
From standard roof trusses to completely custom options - including whole-home framing materials packages
Whether you need a standard set of roof trusses for a garage or a complete structural framing package for an entire home, Teton Truss provides solutions scaled to your project.
We manufacture and supply roof trusses, floor trusses, wall panels, and whole house framing material packages for homeowners, contractors, architects, and developers throughout Wyoming, Idaho, and Utah.
Some customers come to us for a single structural component. Others rely on us to coordinate an entire framing system. Wherever your project falls on that spectrum, our team delivers the same commitment to quality design, accurate manufacturing, and dependable service.
Pre-Construction Planning
No matter the size or scope, every project starts here.
Our design team reviews plans, identifies potential challenges, and works through structural considerations early in the process to help prevent costly surprises during construction.
Whether we're designing a simple truss package, supplying wall panels, or coordinating a complete framing system, our goal is to create solutions that fit correctly, install efficiently, and support the overall build schedule.
Our pre-construction services include:
Reviewing plans for feasibility and buildability
Identifying span, pitch, snow load, and layout challenges
Evaluating structural requirements during early design
Providing preliminary structural profiles for architects
Offering consultations that bridge architectural intent and structural integrity
Solve Problems Before Anyone Arrives on Site
Using MiTek’s Sapphire™ Suite, our team creates detailed 3D models that allow everyone involved, from designers to contractors, to visualize the structure before construction begins.
These models improve communication, reduce errors, and help ensure that the final structure matches the design intent.
By solving problems early, we help projects move forward with greater confidence and fewer delays.
ROOF + FLOOR TRUSSES
Trusses Designed for Your Project, Not Pulled From a Shelf
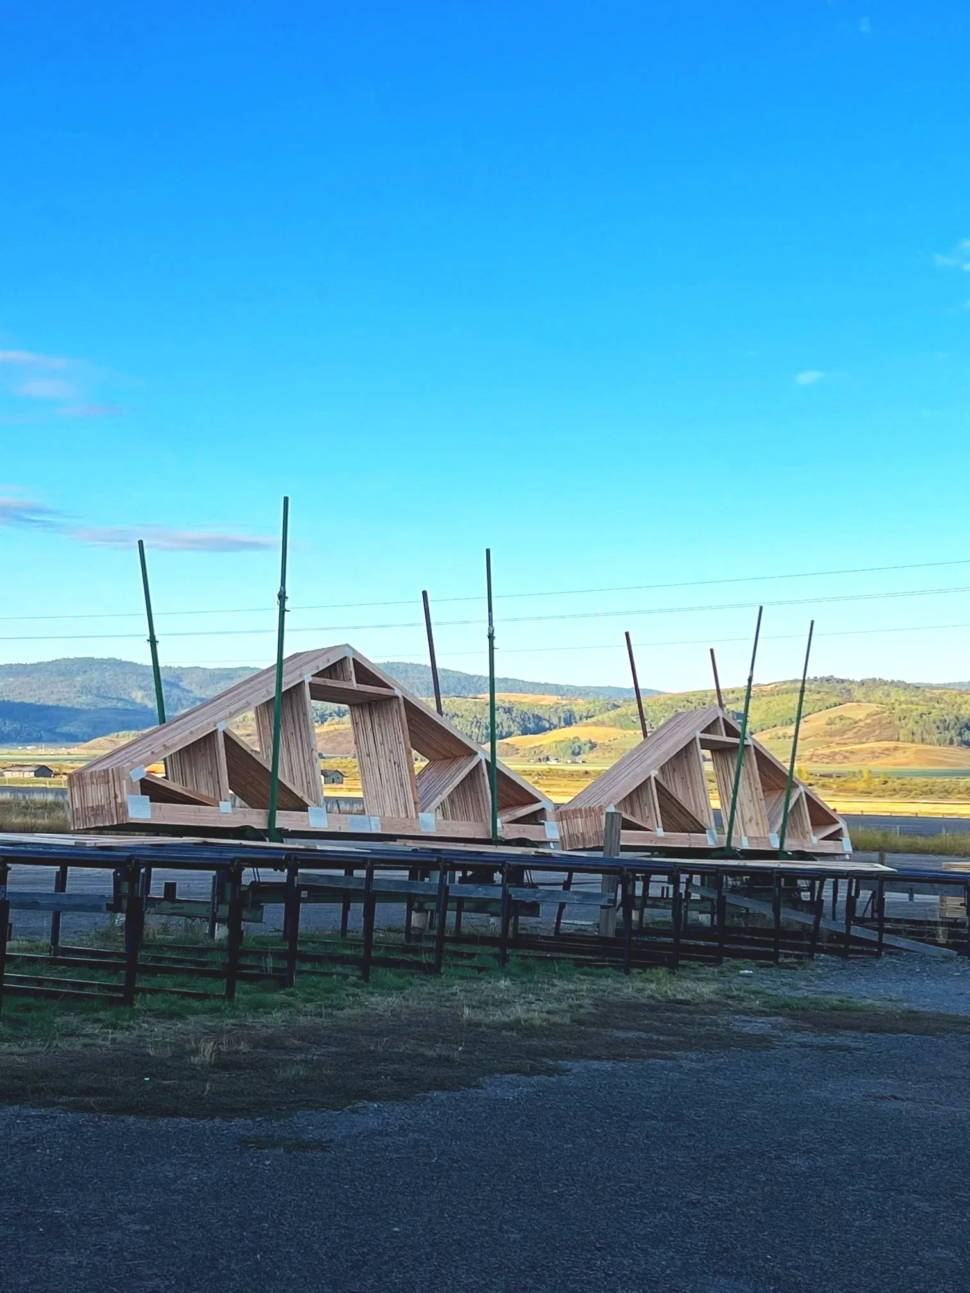
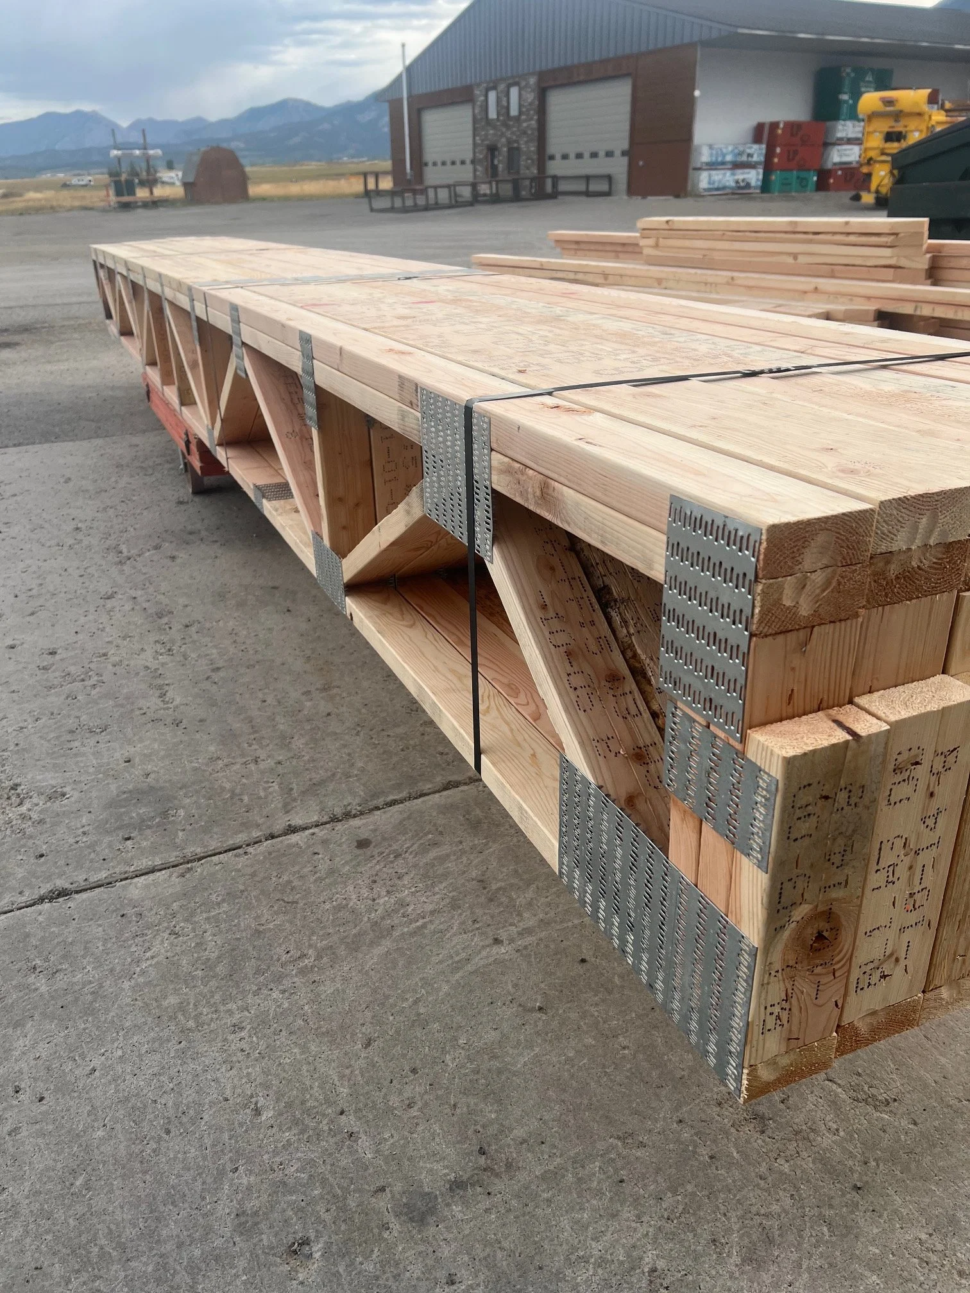
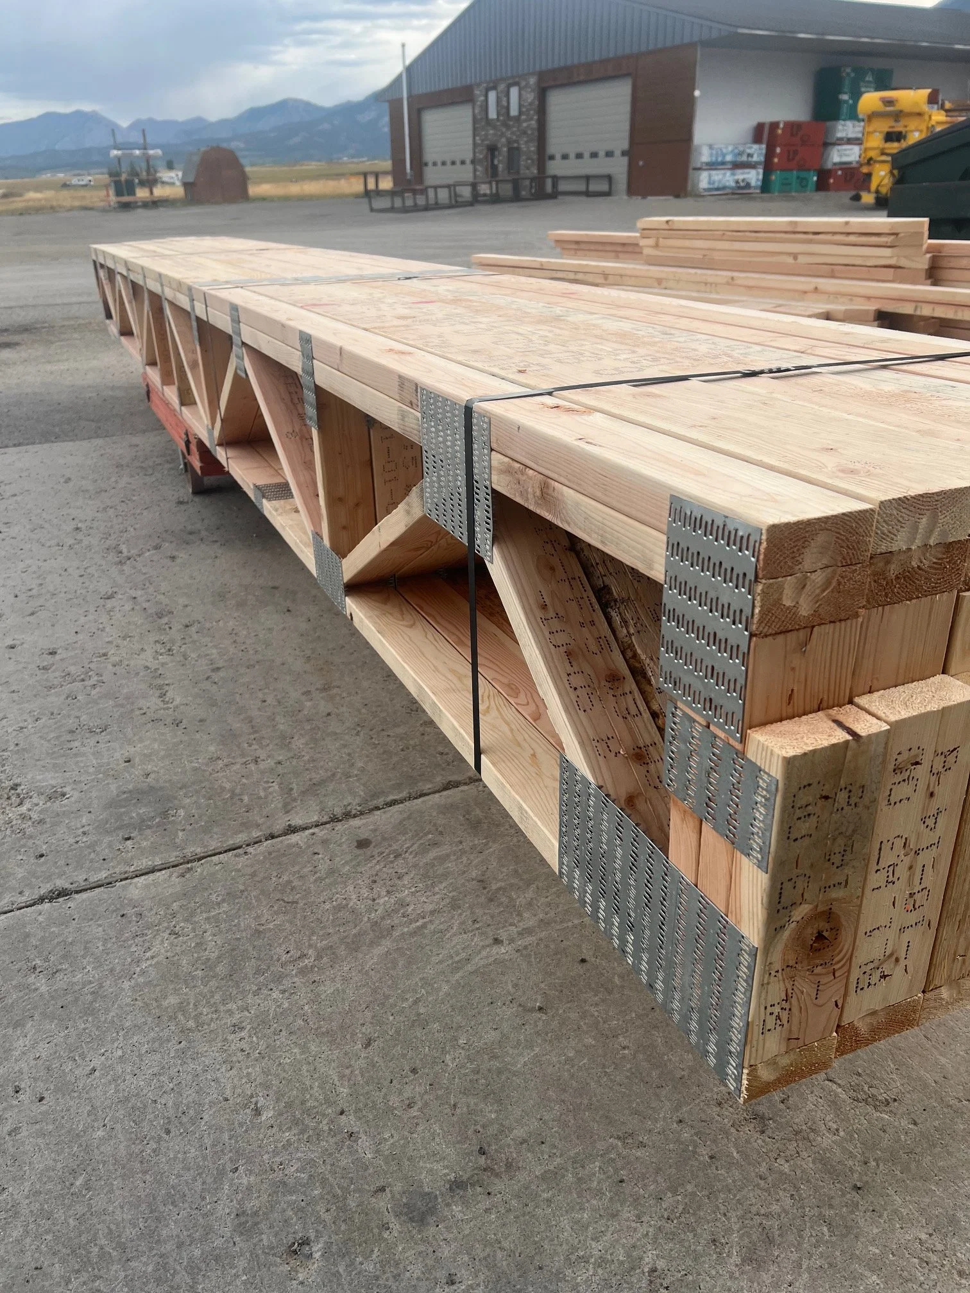
From garages and shops to custom homes and commercial buildings, our trusses are designed specifically for the requirements of each project.
Every truss package is engineered to accommodate span requirements, roof pitch, snow loads, and architectural features while maintaining structural integrity and installation efficiency.
Our manufacturing process uses advanced design software and CNC-controlled saws to ensure precise cuts, consistent accuracy, and efficient production.
The result is a framing system that:
Fits the project exactly
Reduces unnecessary material waste
Minimizes extra parts and pieces on site
Supports efficient installation
Our focus is structural framing systems that help move construction forward smoothly.




WALL PANELS + WHOLE HOME FRAMING MATERIALS PACKAGES
A Complete Structural Solution from a Single Source
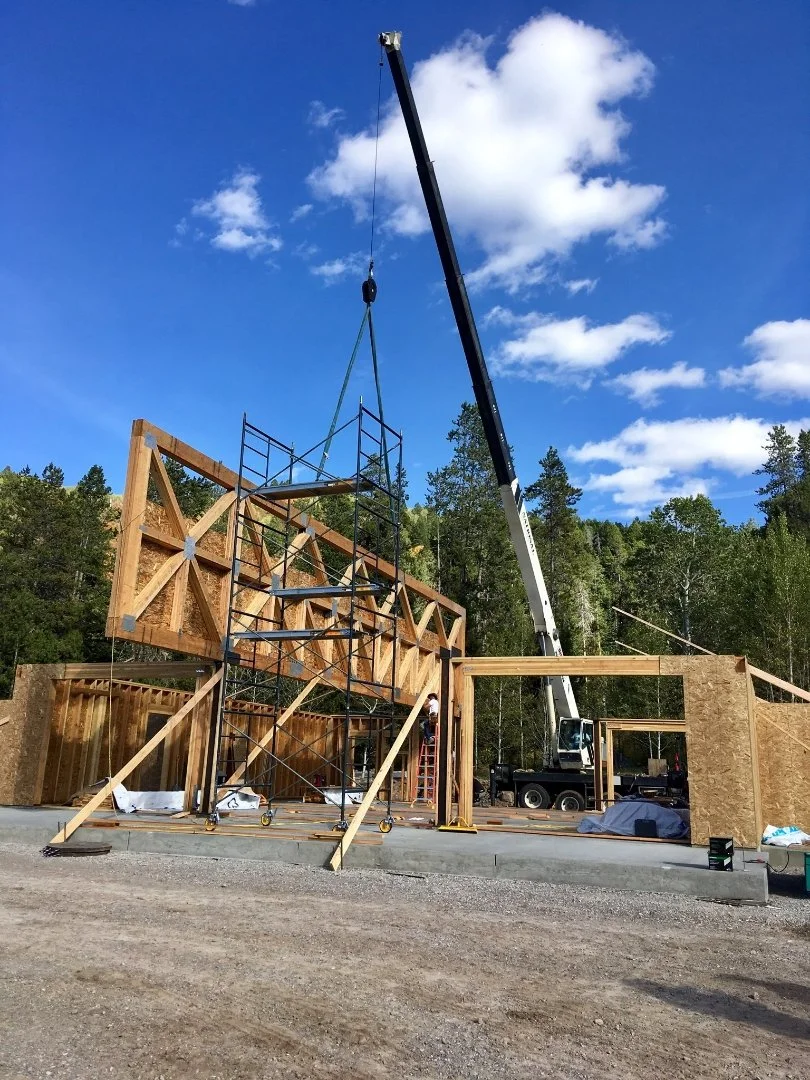
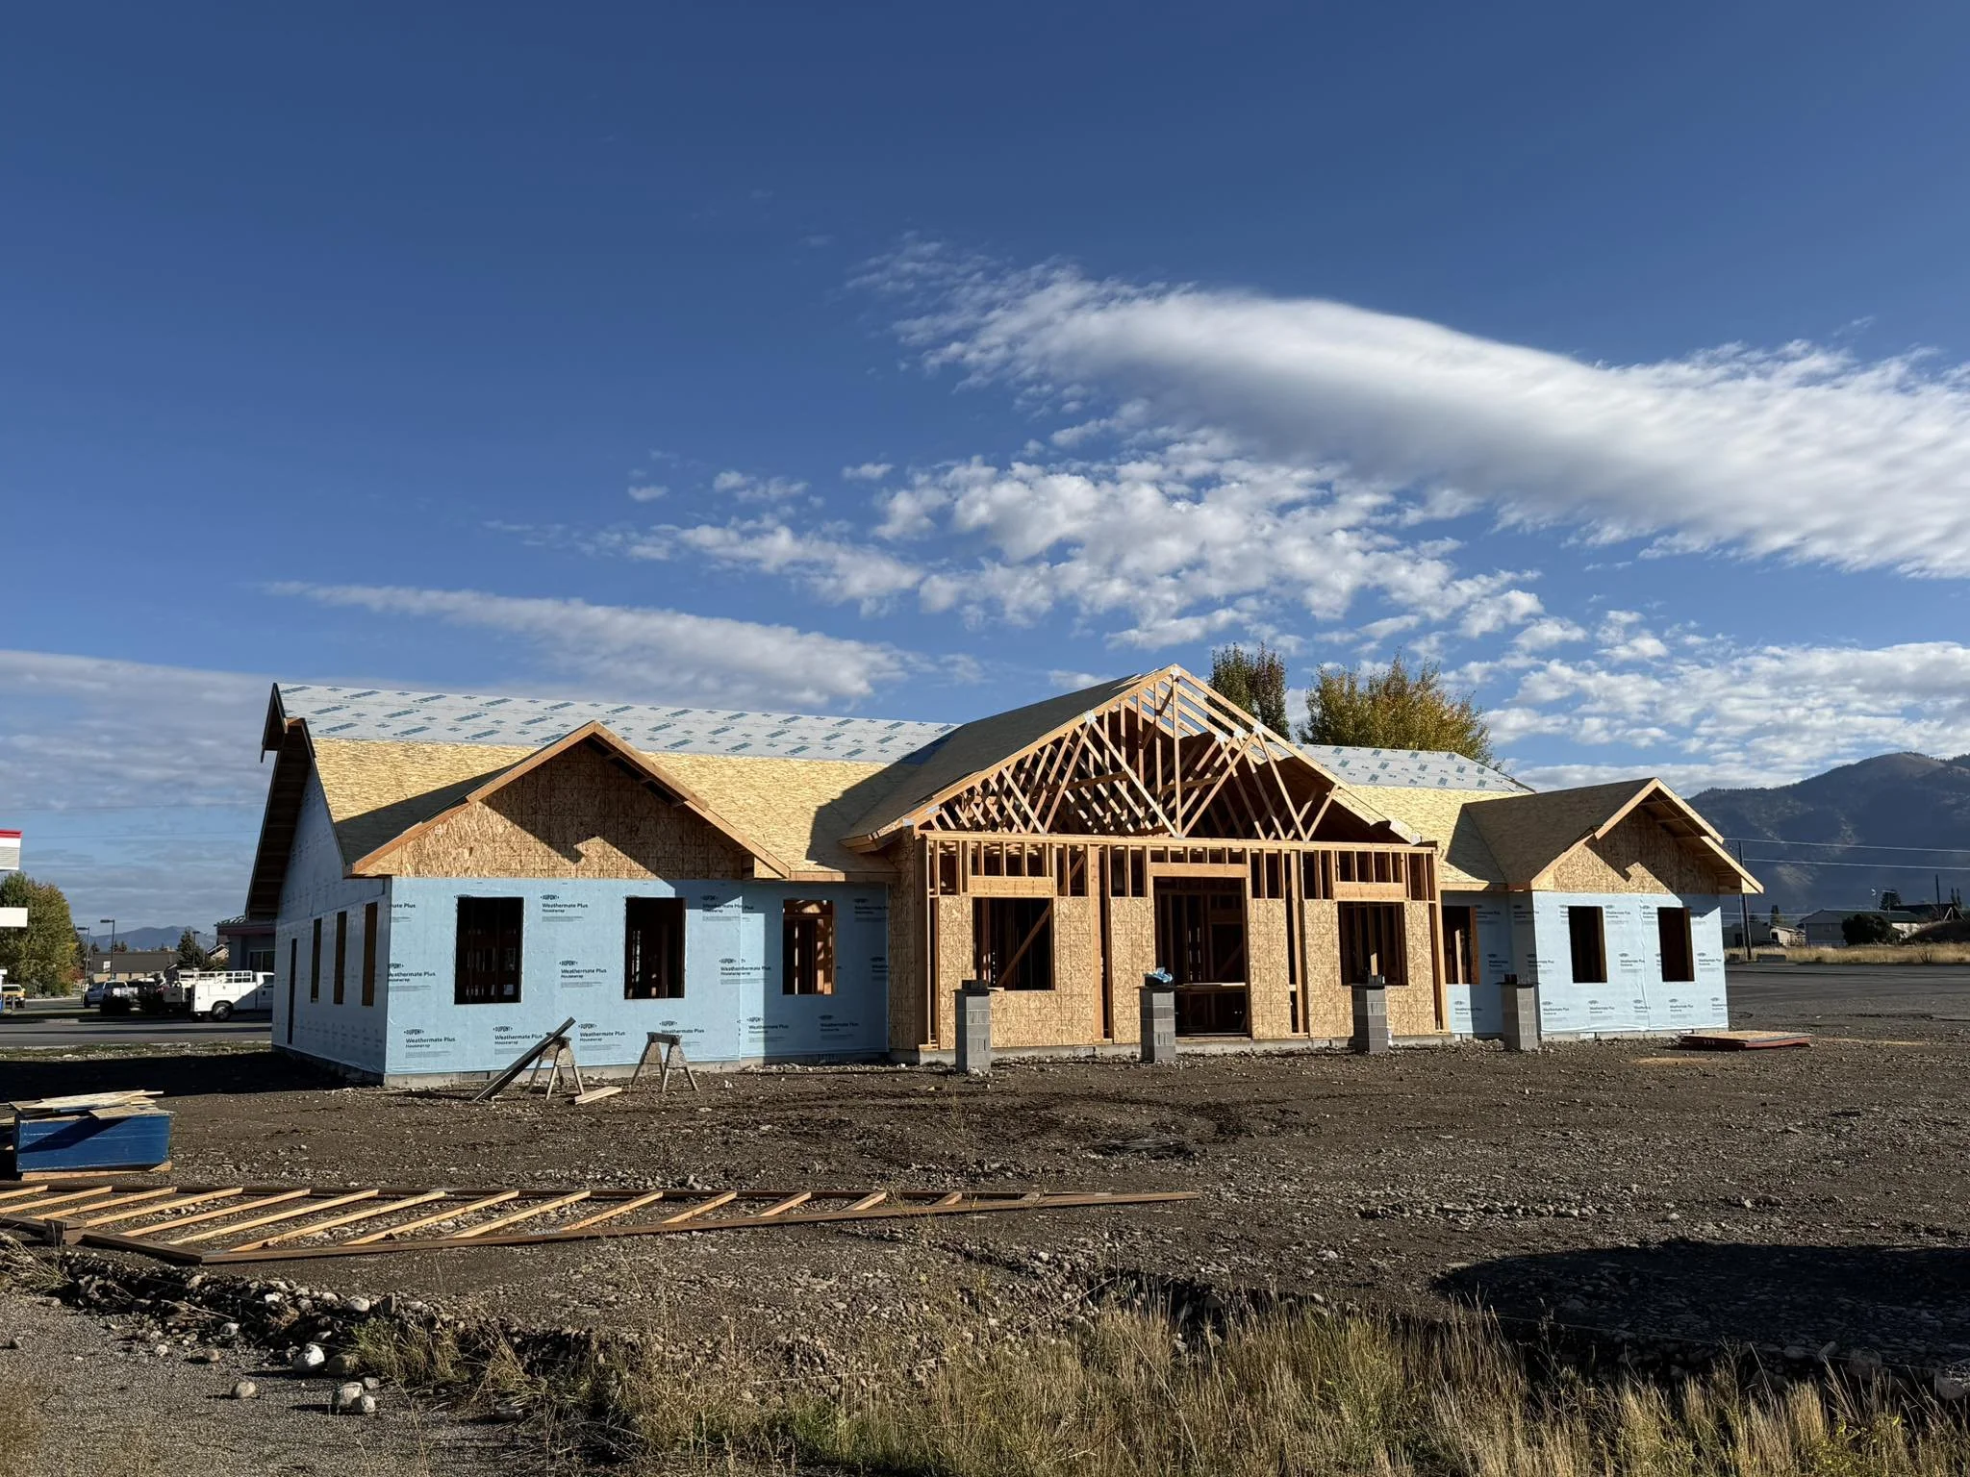
For builders and homeowners looking to simplify the framing process, Teton Truss offers complete structural framing material packages designed around your specific plans.
Rather than coordinating multiple suppliers, you can work with one team to design, source, and deliver the components needed to frame the structure efficiently and accurately.
Packages may include:
Roof trusses
Floor trusses
Wall panels
Structural framing lumber
Every package is tailored to the project's unique requirements and designed to work together as a complete system.
Pre-Designed Materials Kits
In addition to custom framing packages, we offer several pre-designed framing material kits that provide a strong starting point for common project types.
GARAGE FRAMING PACKAGE
Starting under $5,000
3-BEDROOM
SHOP GARAGE
Approximately $100,000
RANCH RAMBLER
(2 bedroom, 2 bathroom layout)
Contact for Pricing

Not sure what you need yet?
We’ll help you choose the right path based on your plans, schedule, and goals.
