
Roof Trusses | Wall Panels
Floor Trusses | Framing Packages
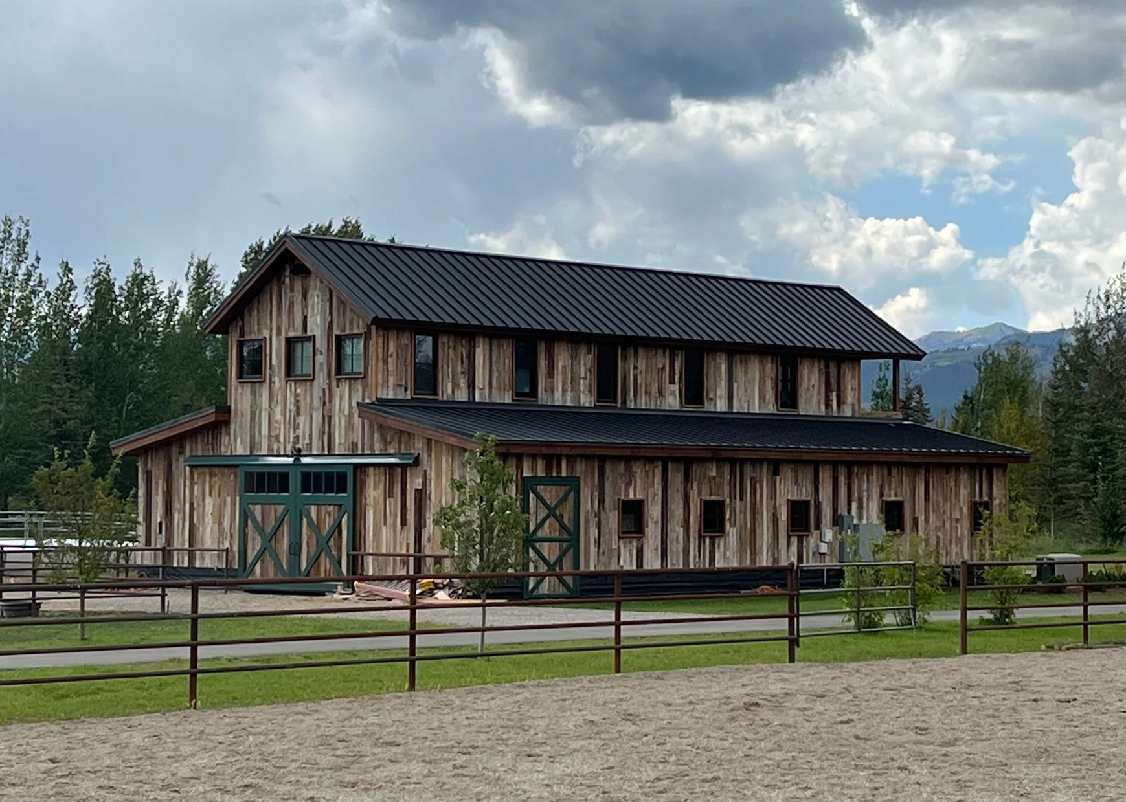
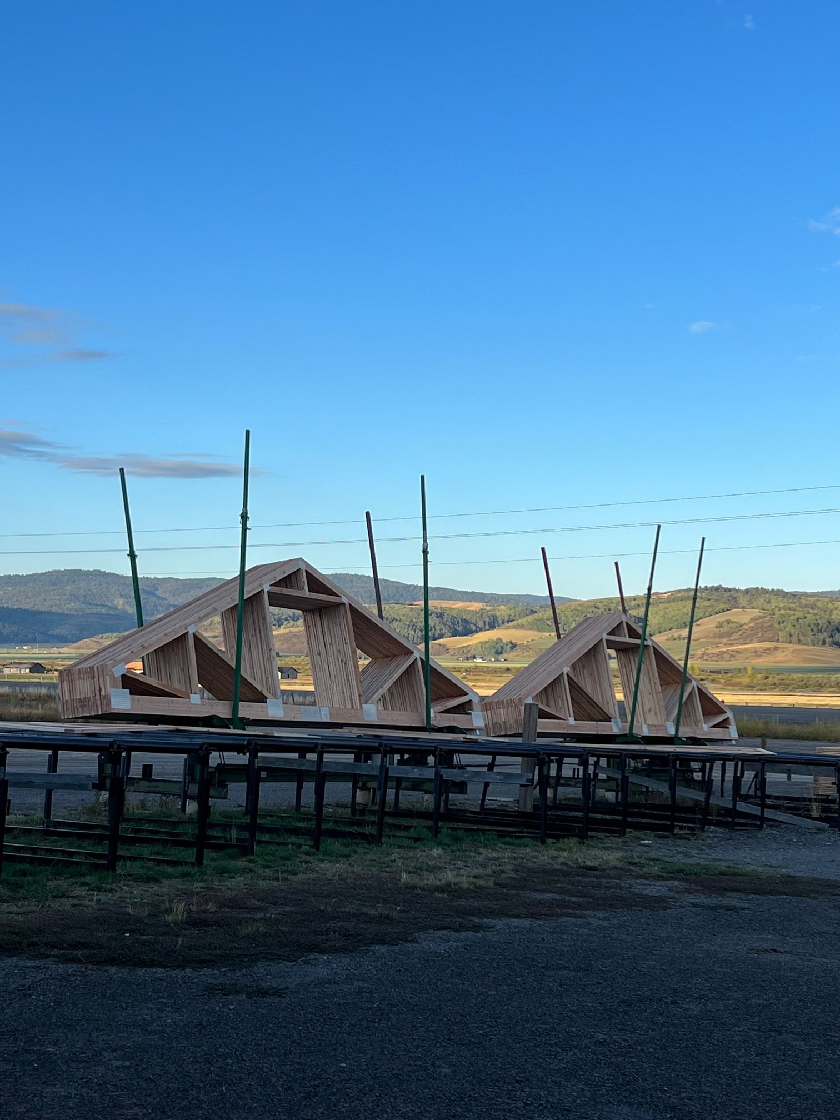
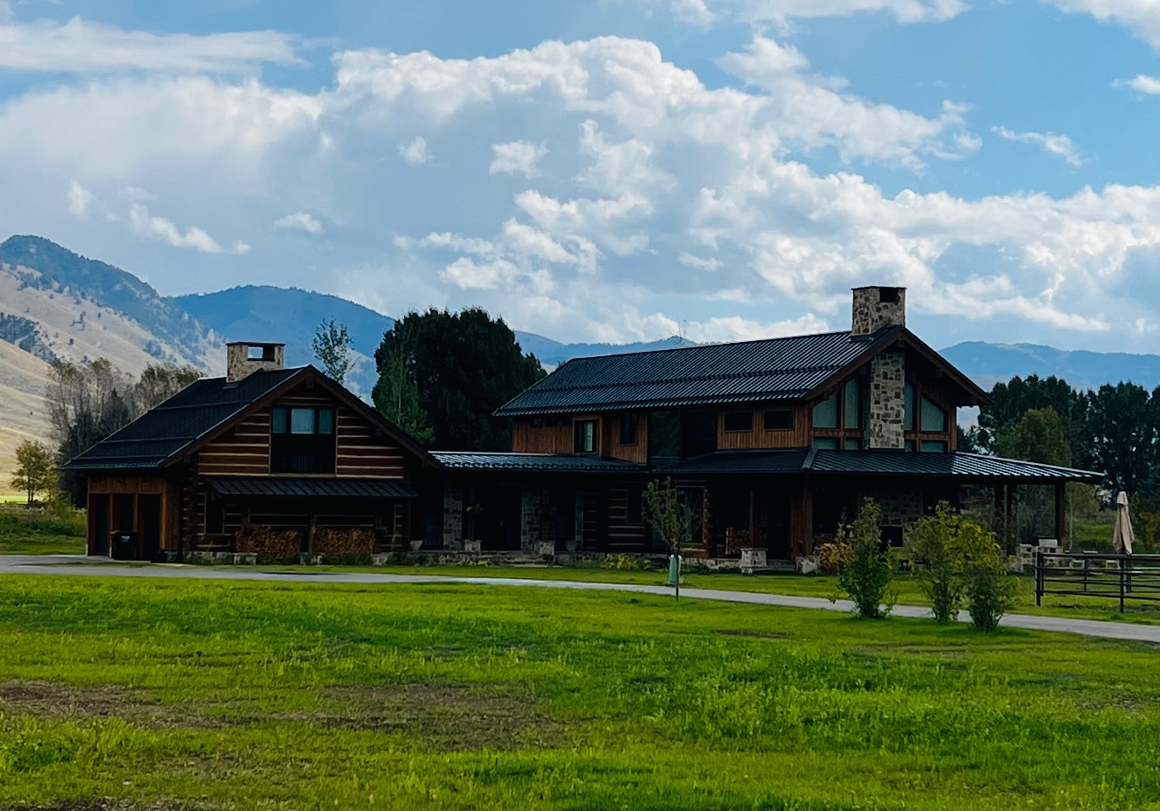
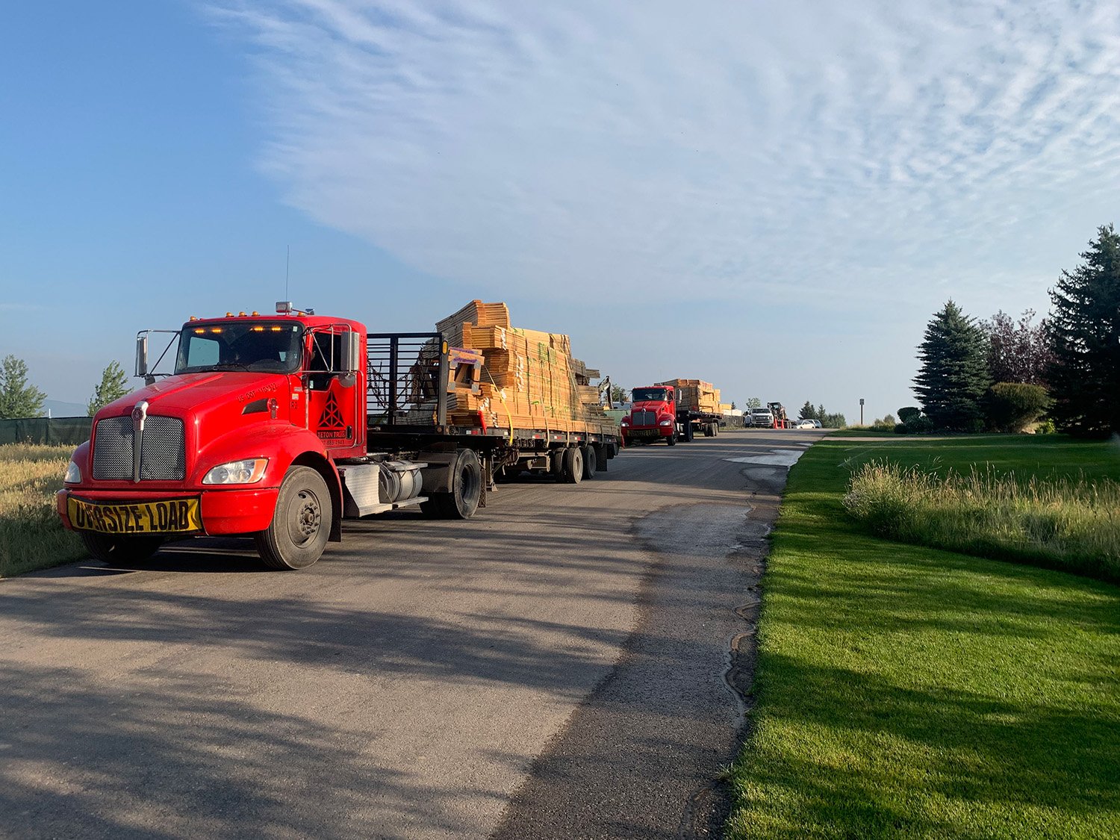
Roof Trusses | Wall Panels | Floor Trusses | Framing Packages

Let us take the uncertainty out of framing.
Whether you need roof trusses, floor trusses, wall panels, or a complete framing package, our team designs structural systems that fit perfectly, install efficiently, and support the overall build timeline.

Pre-Construction That Solves Problems Early
Strong projects begin before framing materials are ever delivered.
Our pre-construction process helps identify structural conflicts early, clarify incomplete plans, and give builders and homeowners clear options before construction begins.
By working through challenges in the design stage, projects move forward with fewer delays and fewer surprises once construction starts.
We build it so it will work.
You need framing systems that install efficiently and keep projects moving.
We help you:
Reduce install time
Receive clear, organized shop drawings
Avoid unnecessary material waste
Solve structural conflicts early
Coordinate framing systems by level
Support tighter construction timelines
Whether you’re pricing a job, bidding competitively, or breaking ground, we can provide:
Budget numbers quickly
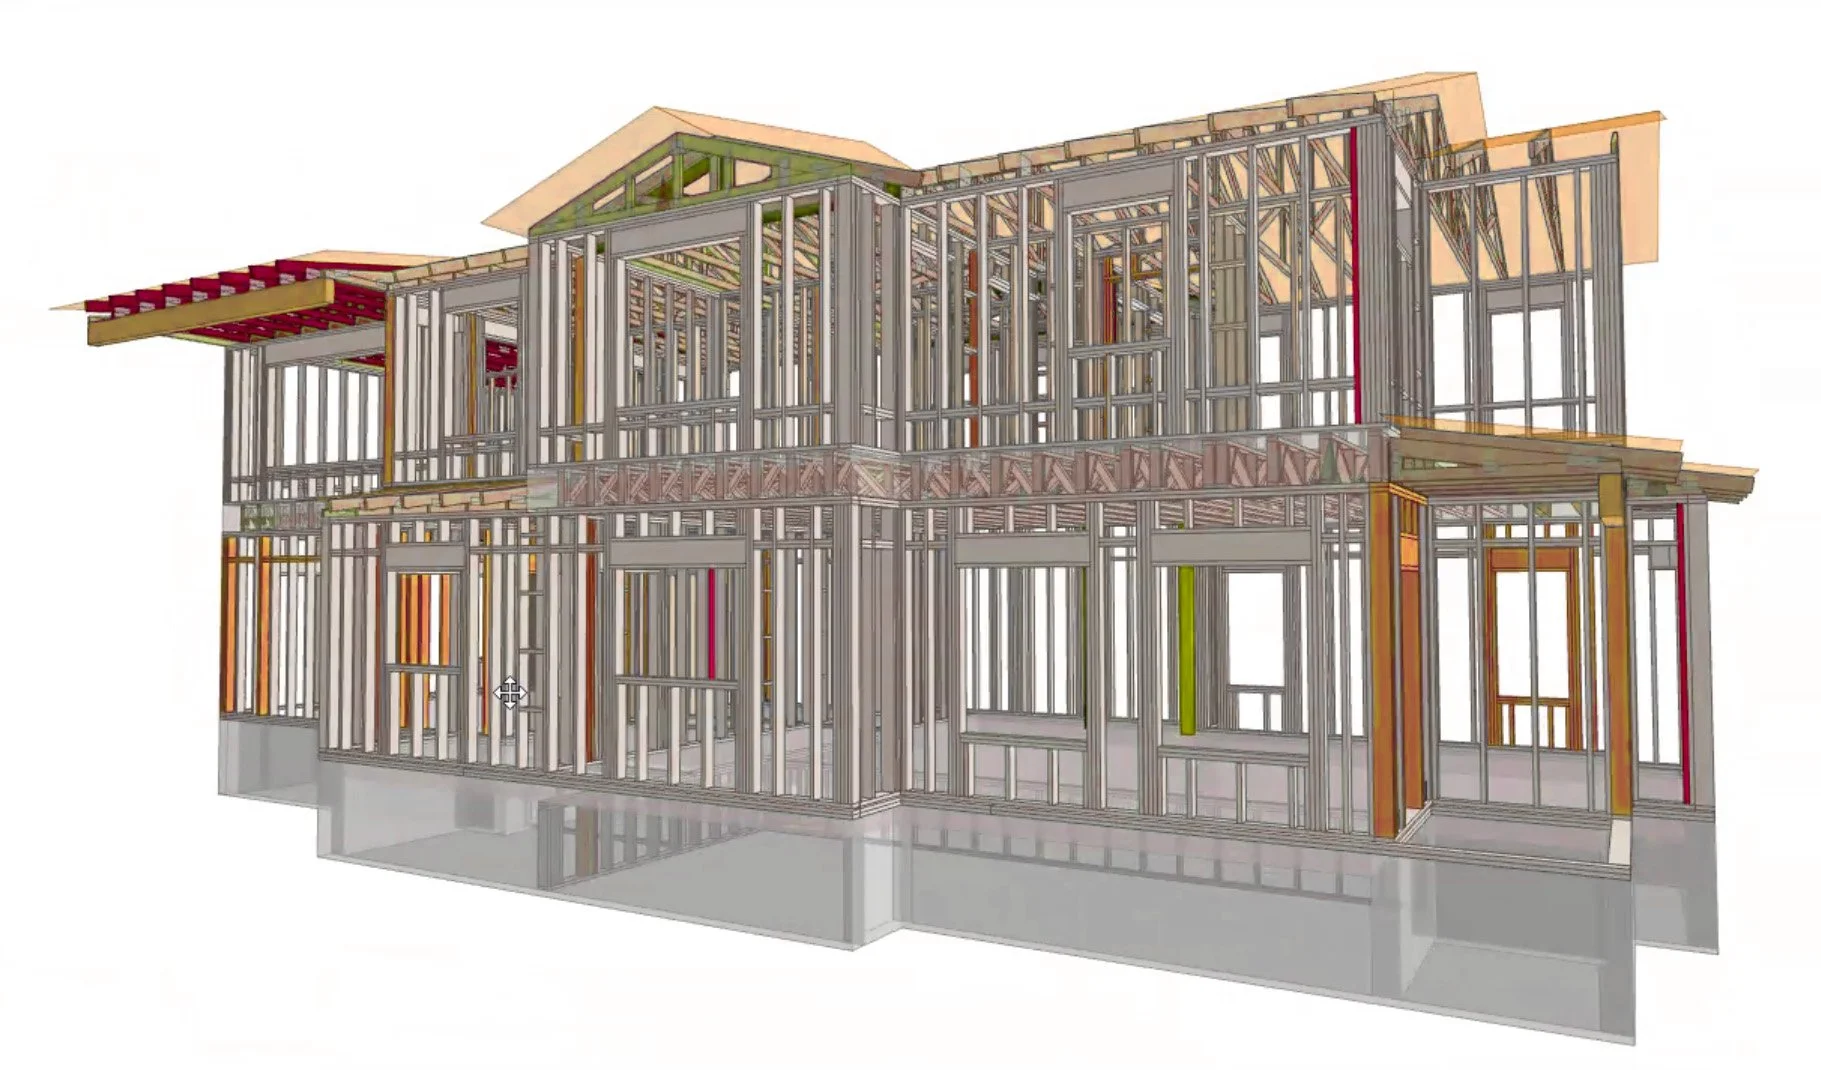
Detailed 3D modeling
Coordinated framing packages
Support in Logistics Coordination
Contractor Resources & FAQs
CONTRACTORS
You may not need to understand every structural detail, but you need confidence that your home is being built correctly.
We help homeowners:
Understand what’s structurally possible
See how design choices impact cost
Avoid delays caused by unclear plans
Move through inspections and construction loan milestones more smoothly thanks to faster framing timelines.
Connect with trusted contractors for installation
From ideas that start on a napkin to fully custom-designed homes, we help turn early concepts into buildable framing systems, whether that’s a garage kit or a complete custom structure.
HOMEOWNERS
We regularly work with architects during early design phases to determine whether an idea will actually work structurally, especially in heavy snow load or with complex builds.
This includes:
Preliminary structural reviews
Profile analysis
Structural consultations
Early feedback that prevents costly redesigns
Retainer based design support for pre-project planning
We bridge architectural intent with structural integrity.
DESIGNERS +
ARCHITECTS
GET IN TOUCH
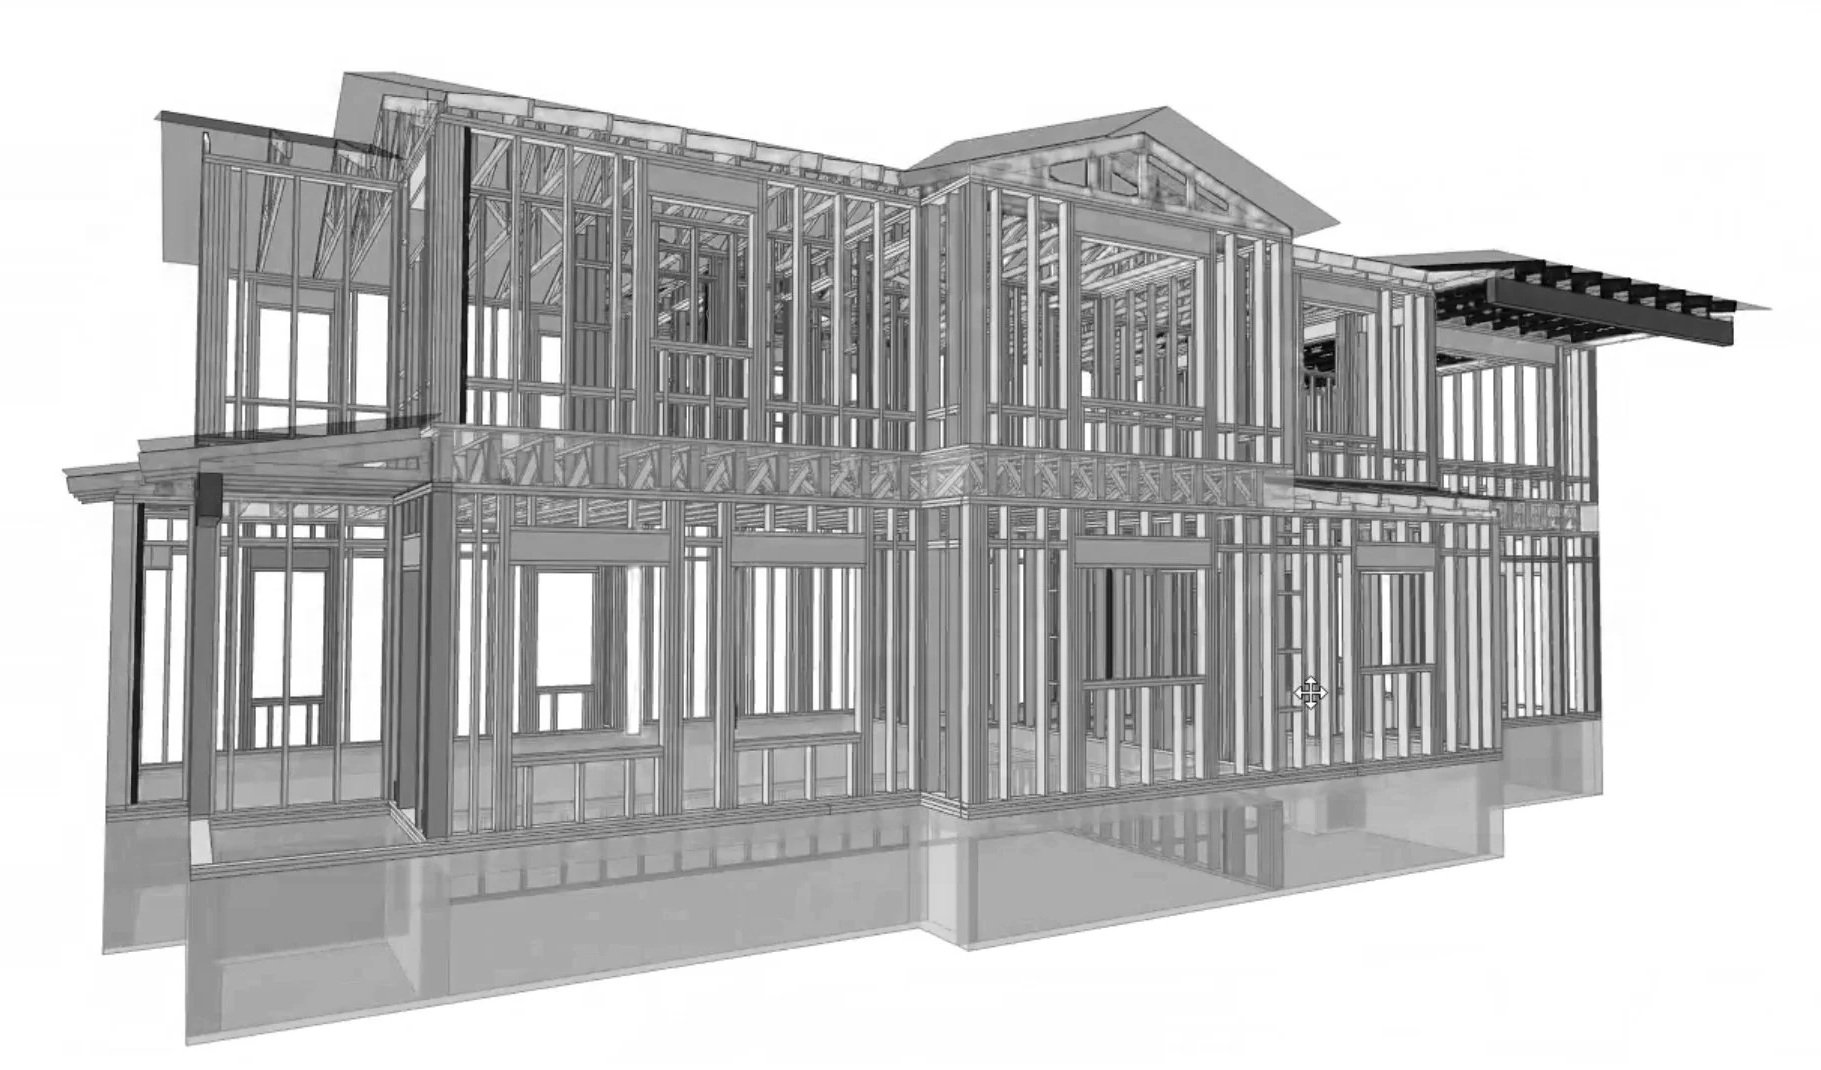
Choose Your Level of Support
Not every project needs the same level of detail.
We meet you where you are.
BUDGET PLANNING
Early, simple feasibility pricing
VALUE-ADDED PRELIMINARY PRICING
Choice and consequence with cost clarity
WHOLE-HOME FRAMING PACKAGES
Coordinated materials and connectors
Not sure what you need yet? We’ll help you choose the right path based on your plans, schedule, and goals. Get started here.
See the Difference
Want to see what makes a Teton Truss project different?
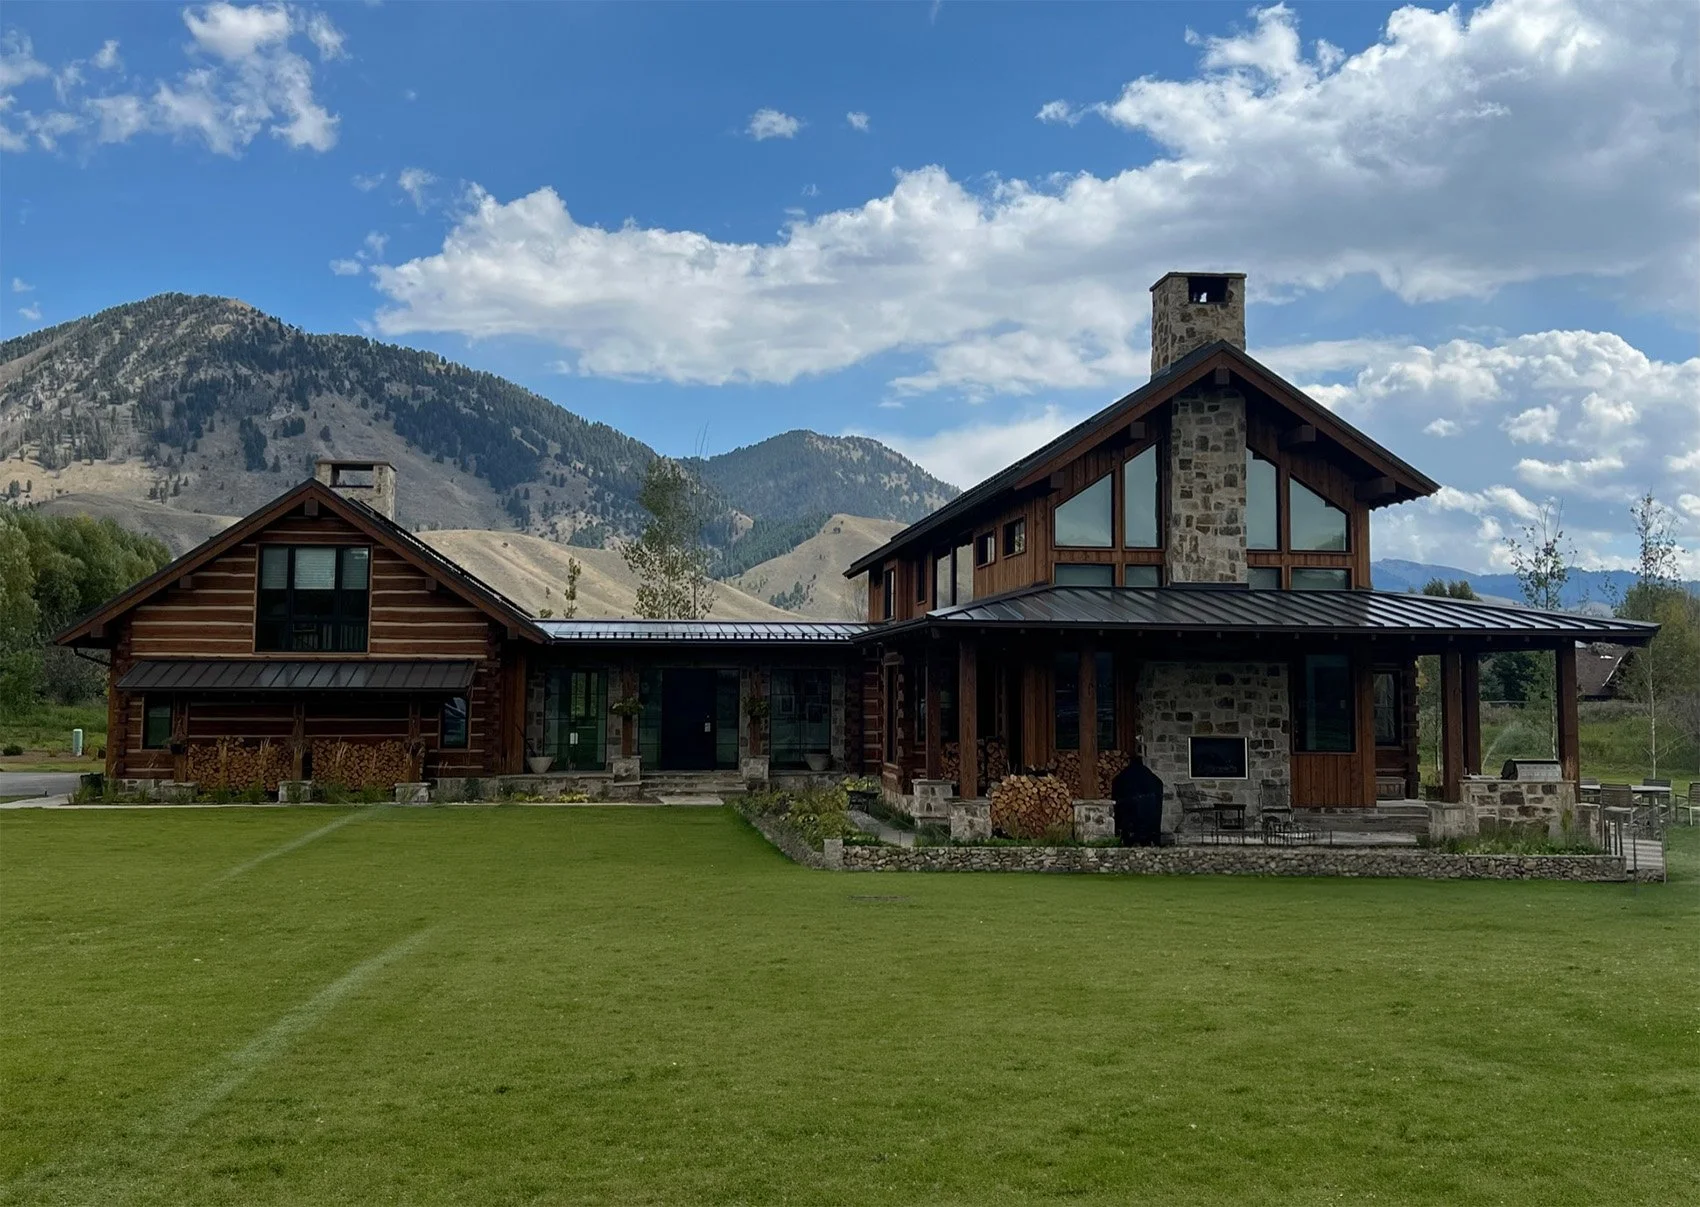
Explore finished builds, in-process structure details, and 3D modeling snapshots here.